

62 Cerrero CourtRancho Mission Viejo, CA 92694
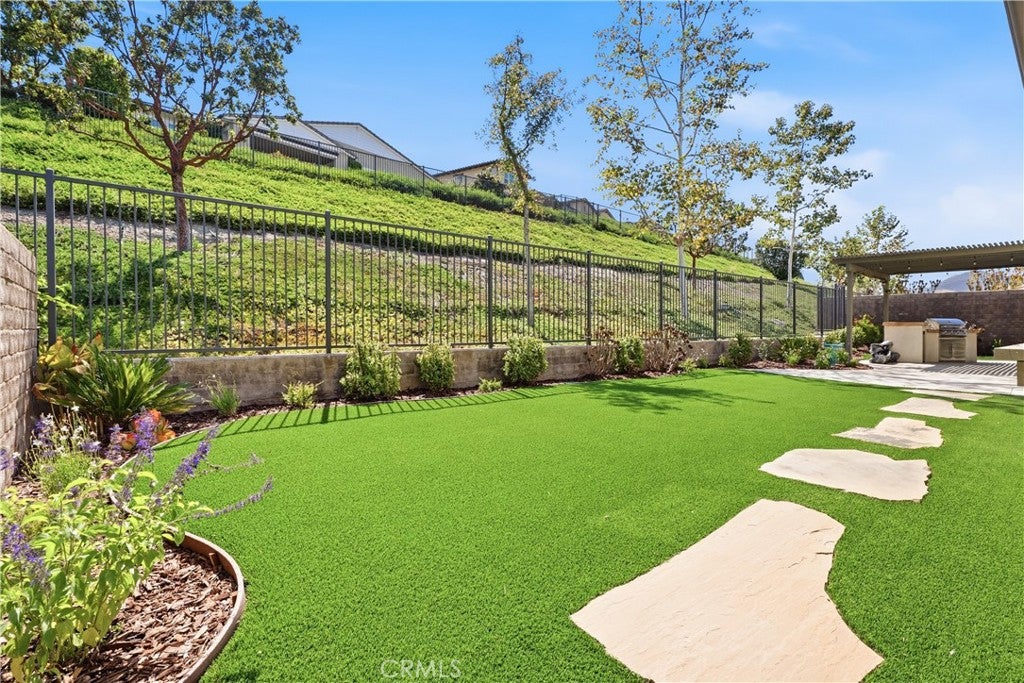
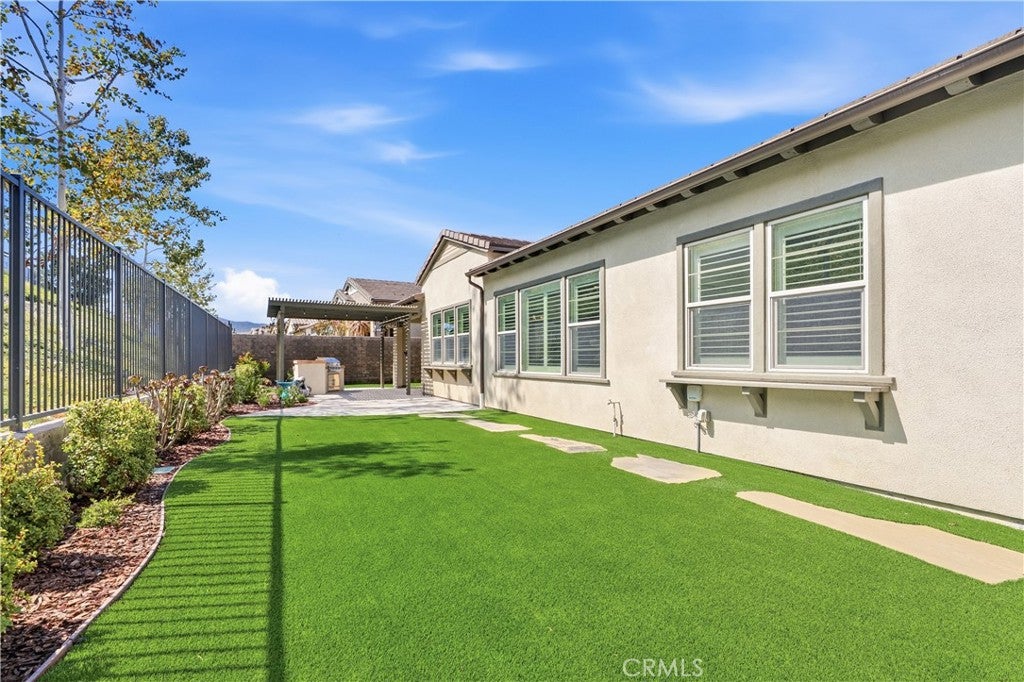
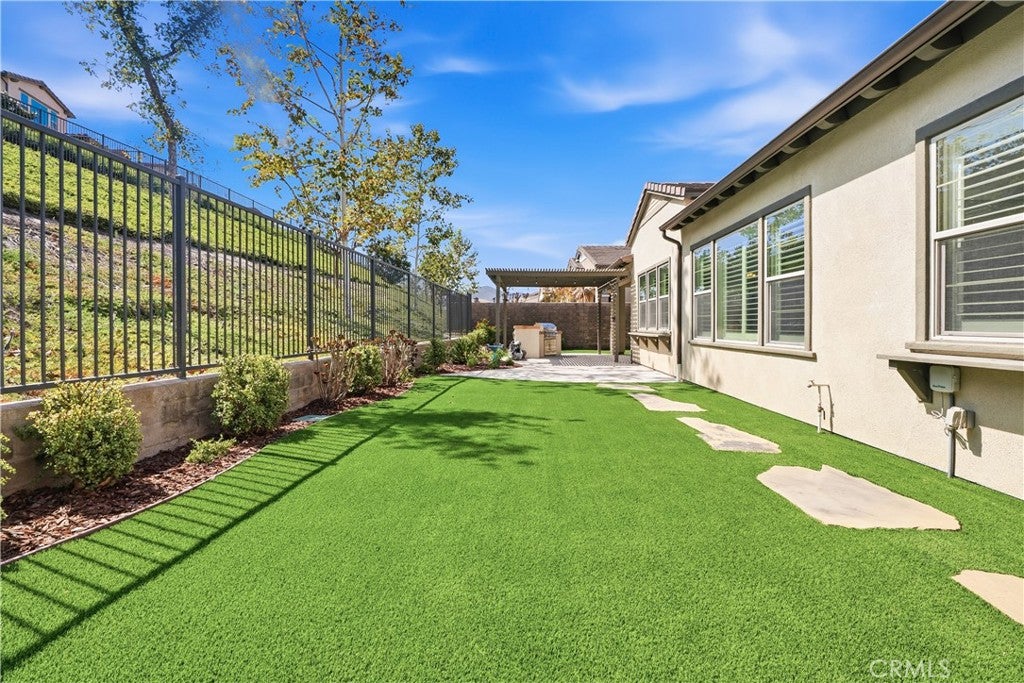
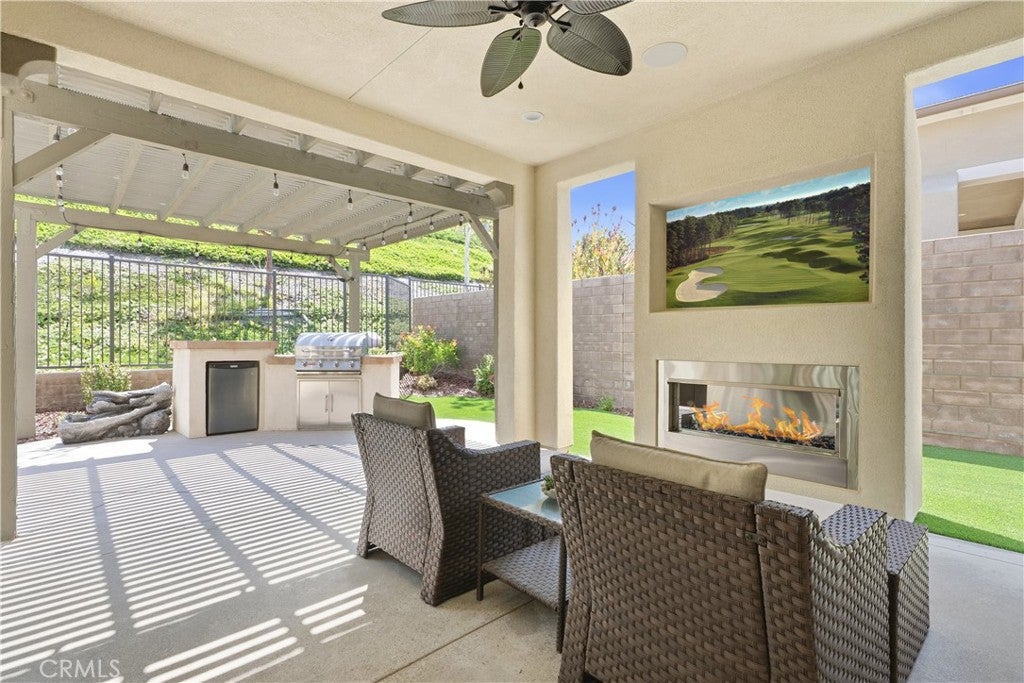
Welcome to 62 Cerrero Ct, a beautifully upgraded home in the 55+ Avocet neighborhood of Gavilan in the award-winning community of Rancho Mission Viejo. Freshly painted throughout with updated backyard landscaping, this thoughtfully designed home offers a desirable floor plan that lives like a single story, with the primary suite and 2 additional bedrooms on the main level. At the center of the home, the great room flows into the kitchen and outdoor living space, creating an ideal layout for everyday living and entertaining. The kitchen features white cabinetry, granite countertops, a large center island, glass pendant lighting, and a stylish backsplash, while the adjoining great room features distressed wood flooring and a custom built-in media center with storage and lighting. Plantation shutters, custom barn doors, and approximately $30,000 in California Closets built-ins add style and functionality, including a custom workstation and Murphy bed in one secondary bedroom and upgraded closet organization in the primary suite. The spacious primary retreat features a walk-in closet and upgraded bathroom with quartz countertops, dual sinks, an oversized soaking tub, and a custom tiled walk-in shower with frameless glass enclosure. Also on the main level are an additional full bathroom and dedicated laundry room with sink and upper cabinetry. Upstairs, a versatile bonus room with a powder bath offers space for a home office, media room, hobby room, or guest space, with French doors opening to a private deck. Outside, the covered outdoor room features a ceiling fan, media wall, and gas fireplace, extending the living space into the backyard. The refreshed yard is designed for low-maintenance Southern California living with a built-in BBQ island and bar seating, expanded hardscape, artificial turf, and a shade pergola. Beyond the home, you’ll enjoy a vibrant, resort-style lifestyle with exclusive access to private Gavilan 55+ amenities, including The Perch, The Hacienda, The Outlook, The BBQ Barn, and The Getaway. Stay active and connected with a state-of-the-art fitness center, saltwater pool, spa, cabanas, bocce ball courts, yoga studio, fire pits, and social lounges. And when the grandkids visit? You’ll have full access to Rancho Mission Viejo’s award-winning all-ages amenities, arcade, community farms, fitness centers, indoor basketball gym, putting green, Sports park, tennis and pickleball courts, parks, and events that make this community unlike any other.
| 19 hours ago | Listing first seen on site | |
| 19 hours ago | Listing updated with changes from the MLS® |

This information is for your personal, non-commercial use and may not be used for any purpose other than to identify prospective properties you may be interested in purchasing. The display of MLS data is usually deemed reliable but is NOT guaranteed accurate by the MLS. Buyers are responsible for verifying the accuracy of all information and should investigate the data themselves or retain appropriate professionals. Information from sources other than the Listing Agent may have been included in the MLS data. Unless otherwise specified in writing, the Broker/Agent has not and will not verify any information obtained from other sources. The Broker/Agent providing the information contained herein may or may not have been the Listing and/or Selling Agent.
Did you know? You can invite friends and family to your search. They can join your search, rate and discuss listings with you.